



P. (250) 385-2033
Phone Michael mziegler@telus.net www.thezieglers.ca
1144 Fort St
Victoria, BC
Canada V8V 3K8




Details
| Address | 3496 Myles Mansell Rd |
| Area | Langford |
| Sub Area | Walfred |
| State/Province | British Columbia |
| Country | Canada |
| Price | $860,000 |
| Property Type | Single Family |
| Bedrooms | 4 |
| Bathrooms | 3 |
| Floor Space | 2184 Square Feet |
| Lot Size | 2853.00 Square Feet |
| Waterfront | No |
| Year Built | 2020 |
| Taxes | $5,127 |
| Tax Year | 2026 |
| MLS® # | 1037755 |
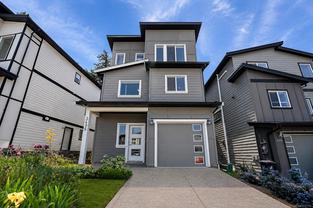
Welcome to this beautifully finished, modern three-storey home offering 2,184 sq ft of bright, functional living space in a sought-after, family-friendly neighbourhood. With clean contemporary lines, a striking grey exterior, and quality finishing throughout, this move-in-ready home is perfect for families, professionals, or anyone seeking low-maintenance West Coast living. The main living level is the heart of the home, featuring an open-concept layout that seamlessly connects the living room, dining area, and a stunning chef's kitchen. The kitchen impresses with crisp white shaker cabinetry, quartz countertops, a large centre island with breakfast bar, stainless steel appliances, and designer pendant lighting. A cozy gas fireplace anchors the living room, while large windows and a glass slider flood the space with natural light and provide direct access to the patio, ideal for indoor-outdoor entertaining. A convenient two-piece powder room completes this level. The upper floor offers a serene primary retreat with a tray ceiling, ceiling fan, mountain views, and a luxurious five-piece ensuite. Two additional bedrooms, a four-piece main bathroom, and a dedicated laundry area provide comfort and practicality for the whole family. The ground level features a versatile recreation room/bedroom, perfect as a media room, home office, gym, or guest space, plus direct access to a private, fully fenced backyard backing onto a natural rock outcropping for added privacy. A single-car garage and additional driveway parking round out this thoughtfully designed home. Enjoy laminate flooring throughout the main areas, plush carpet in the bedrooms, modern lighting, and quality finishes from top to bottom. Located close to schools, parks, shopping, transit, and all amenities, this home offers exceptional value in a prime location.
Listed by EXP REALTY
 NOTE: MLS® property information is provided under copyright © by the Victoria Real Estate Board. The information is from sources deemed reliable, but should not be relied upon without independent verification. The website must only be used by consumers for the purpose of locating and purchasing real estate.
Location

About
After I graduated from Uvic in 1975 I didn’t have a job – so my parents asked if I’d work for ” The Ziegler” real estate team for the summer. How was I to know that I would work with them for 25 years – and then when they retired continue on my own and end up working with my son!
Read More »

I grew up in a real estate family where my grand mother, Lorraine, would take me to open houses when I was a kid, and point out all the wonderful houses she had sold to happy families. No wonder it feels natural to follow in the family real estate tradition. Read More »

The Company
Newport Realty was formed in 1979 by a group of highly-motivated real estate professionals. We believe that superior service encourages customers to return willingly for that service, and to share their experience with others. .. Read More »
 Email listing
 Share to Facebook
 Send using WhatsApp
 Post to X
 Share to Pintrest
 Print
Print
