


Foreman
1144 Fort St
Victoria, BC
Canada V8V 3K8



Details
| Address | 524 Crossandra Cres |
| Area | Saanich West |
| Sub Area | Tillicum |
| State/Province | British Columbia |
| Country | Canada |
| Price | $665,000 |
| Property Type | Townhouse |
| Bedrooms | 3 |
| Bathrooms | 2 |
| Floor Space | 1259 Square Feet |
| Lot Size | 1327.00 Square Feet |
| Waterfront | No |
| Year Built | 1976 |
| Taxes | $3,055 |
| Tax Year | 2025 |
| MLS® # | 1041617 |
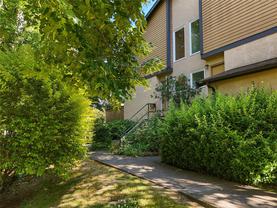
Welcome to this bright and beautifully updated end-unit townhome in a well-maintained, family-friendly complex. Offering 3 bedrooms, 2 bathrooms, and a spacious rec room, this home provides a functional layout ideal for families, first-time buyers, or those looking to downsize. The main level features an updated kitchen with maple cabinetry, stainless steel appliances, generous counter space, and maple hardwood flooring that flows through the main living areas. Upstairs you'll find two spacious bedrooms, including a primary with parquet hardwood flooring, along with an updated 4-piece bathroom featuring a soaker tub. The lower level offers a third bedroom, spacious rec room, updated 2-piece bathroom with laundry, and additional storage, providing flexible space for guests, a home office, or growing families. Step outside to your large private deck, perfect for relaxing or entertaining. Enjoy fantastic strata amenities including an outdoor swimming pool, basketball court, clubhouse, and shared green space. Conveniently located across from the Colquitz River Trail and park, and just minutes to shopping, schools, transit, and the Galloping Goose Trail. Pet-friendly with up to two dogs (no size restriction) or two cats permitted.
Listed by RE/MAX CAMOSUN
 NOTE: MLS® property information is provided under copyright © by the Victoria Real Estate Board. The information is from sources deemed reliable, but should not be relied upon without independent verification. The website must only be used by consumers for the purpose of locating and purchasing real estate.
Location

About
Janine’s entrepreneurial spirit has found her in various businesses from restaurateur to metal artist. With a background in architectural technology her passion for design has continued as her path has merged into a real estate career.. She is family oriented and concerned for the future of the planet, researching green and sustainable solutions and finding healthy homes for clients which is a focus within her business. Her experience as a home stager is a service that is offered to all her clients and she is not afraid of getting her hands dirty as she takes more of a grassroots approach to the tasks at hand. Janine brings an educated perspective on the market as well as an eye for value and opportunity.
 Email listing
 Share to Facebook
 Send using WhatsApp
 Post to X
 Share to Pintrest
 Print
Print
