
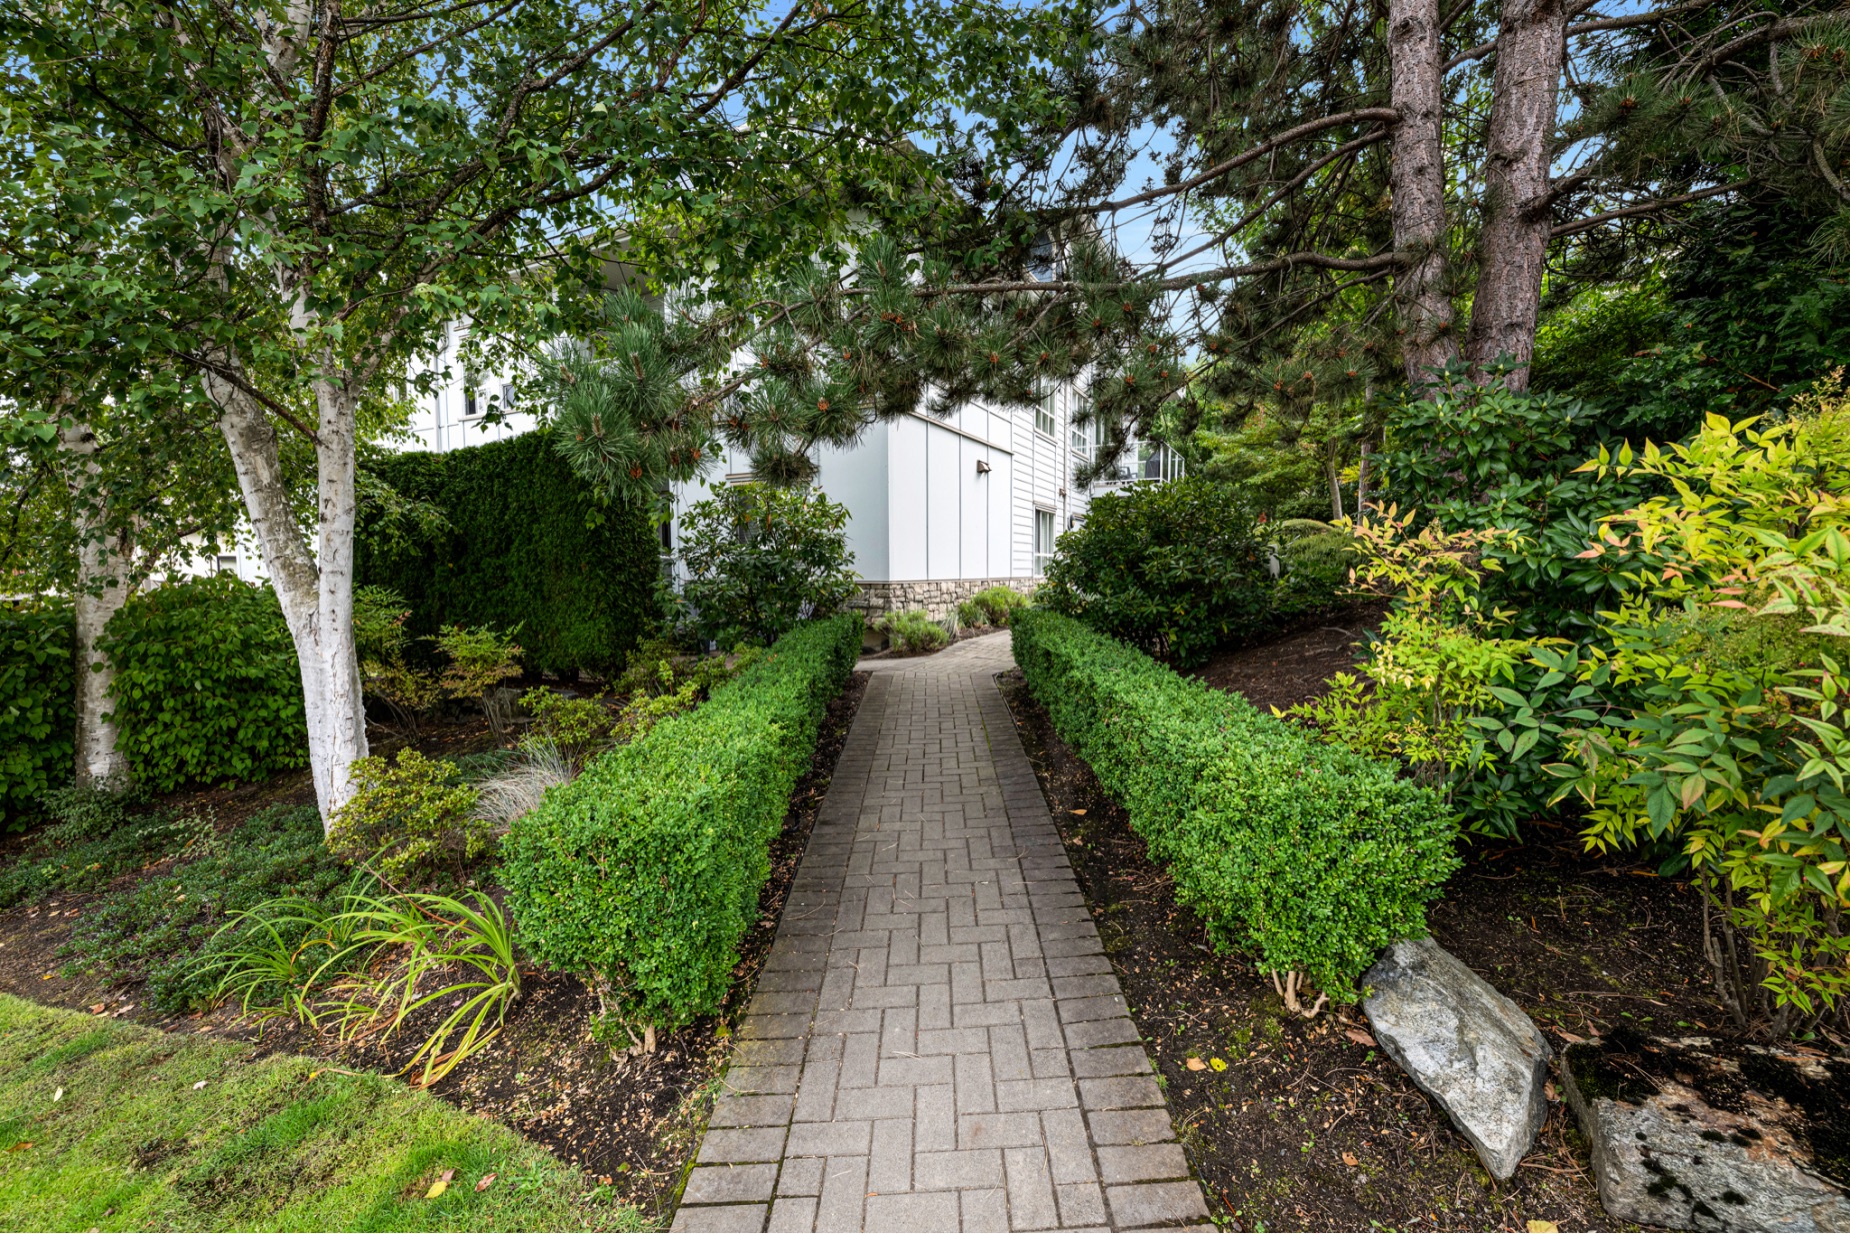

3D Showcase allows you to walk through the property in 3d
View 3D Showcase
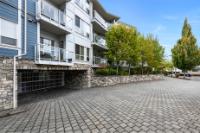
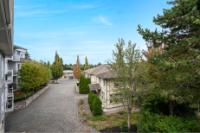
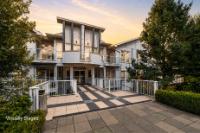
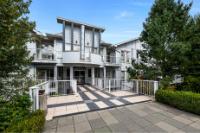


| Address | 207 3915 Carey Rd |
| Area | Saanich West |
| Sub Area | Tillicum |
| Postal Code | V8Z 4E3 |
| State/Province | British Columbia |
| Country | Canada |
| Price | $550,000 |
| Property Type | Apartment Unit |
| Bedrooms | 2 |
| Bathrooms | 2 |
| Floor Space | 907 Square Feet |
| Lot Size | 907.00 Square Feet |
| Waterfront | No |
| Year Built | 2007 |
| Parking | Underground |
| Parking Spaces | 1 |
| Taxes | $2,543 |
| Tax Year | 2026 |
| MLS® # | 1048694 |
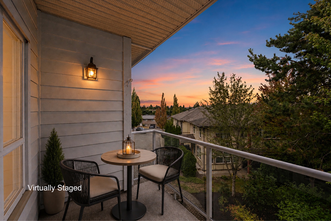
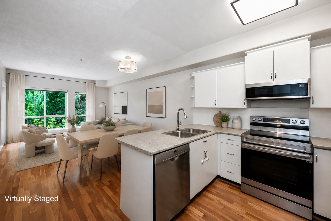
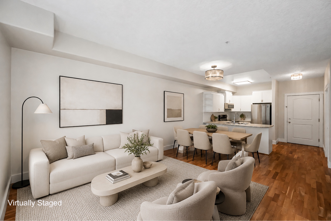
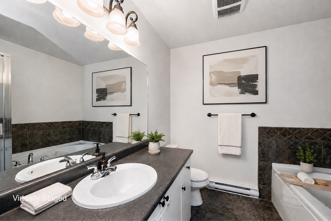
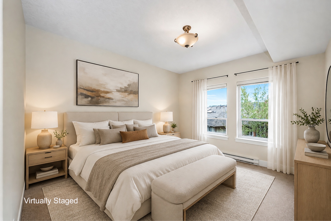
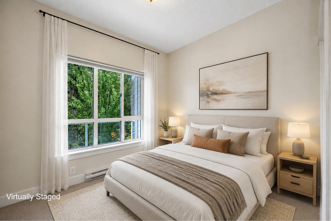
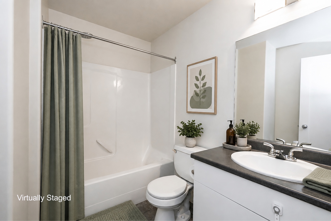
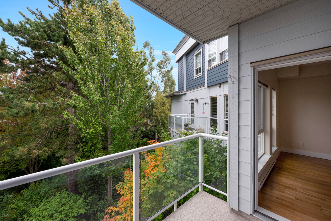
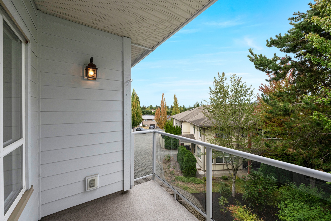
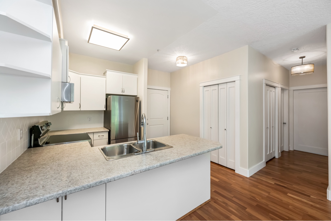
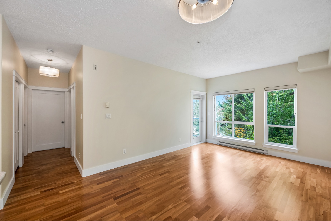
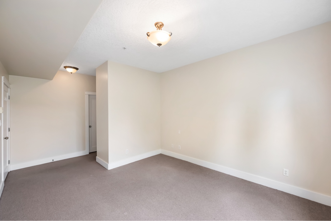
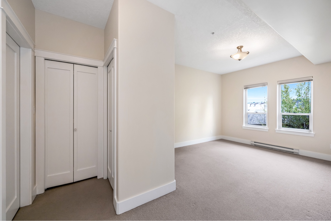
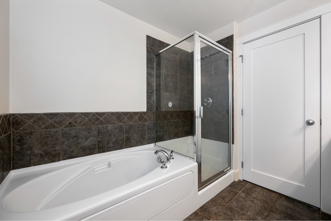
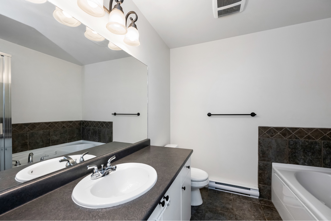
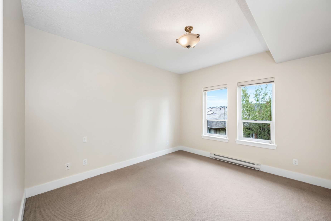
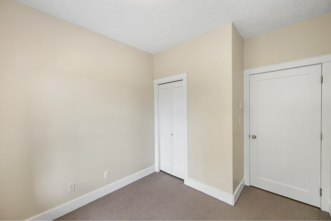
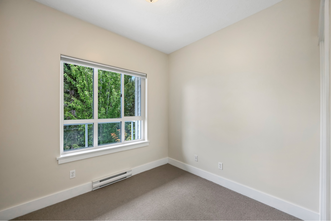
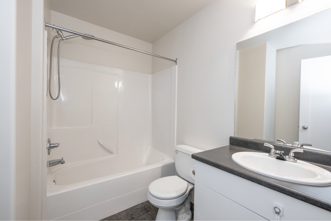
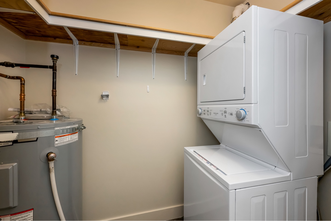
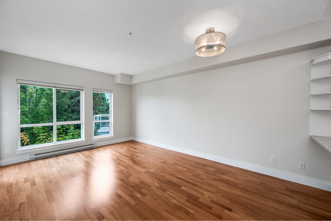
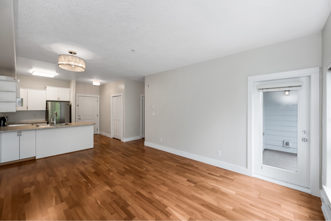
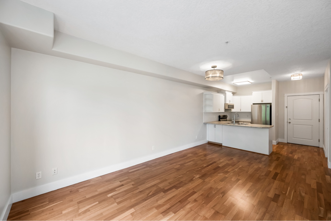
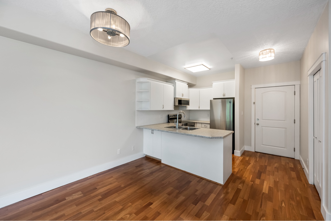
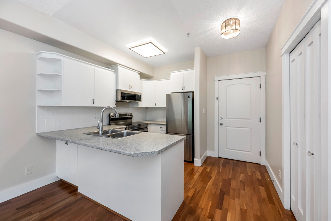
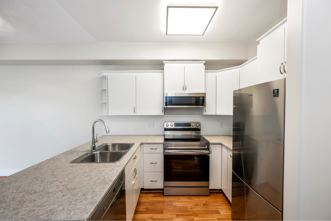
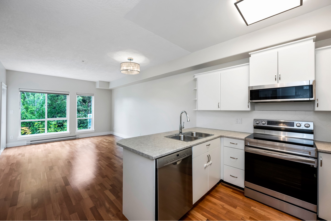
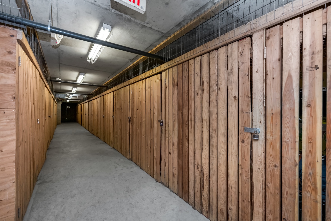
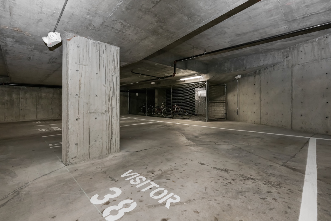
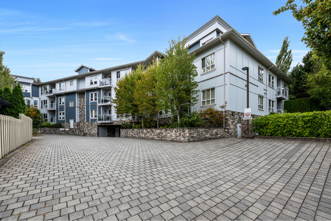
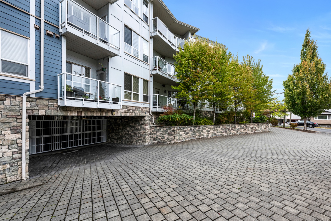
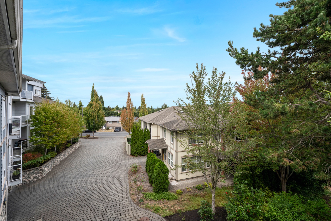
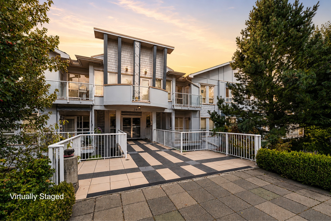
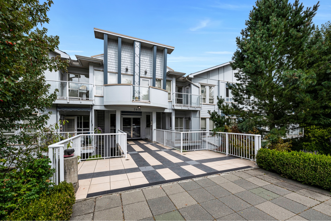
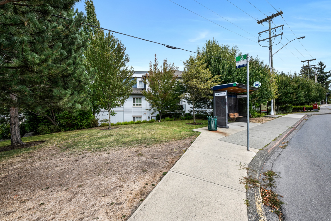
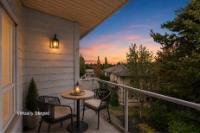
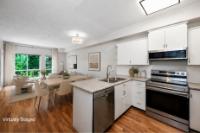
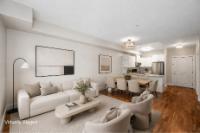
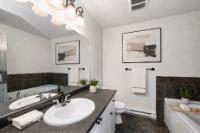
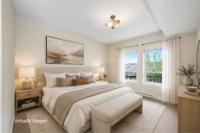
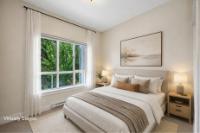
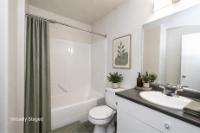
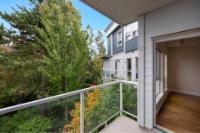
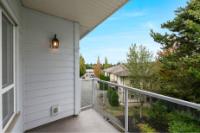
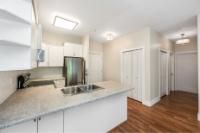
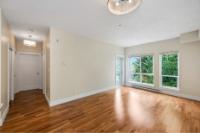
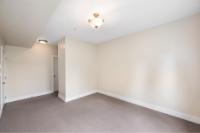
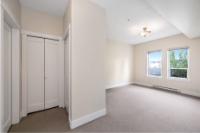
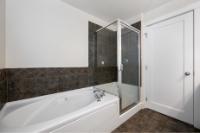
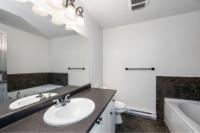
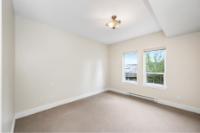
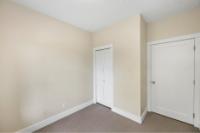
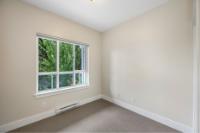
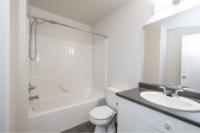
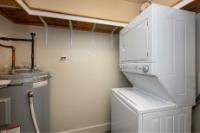
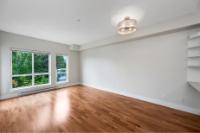
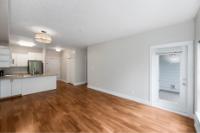
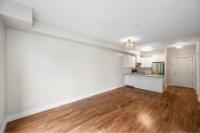
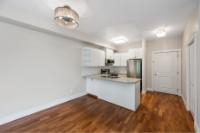
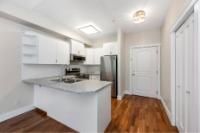
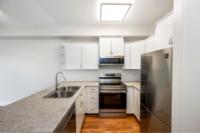
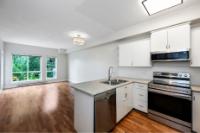
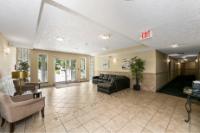
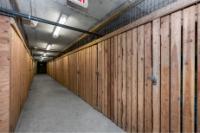
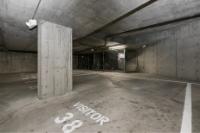
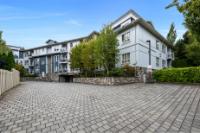
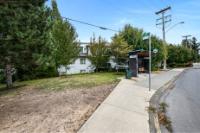
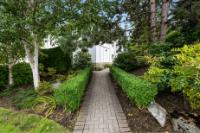
OPEN HOUSE SUNDAY SEPT 20 FROM 11:00-12:30. Welcome home to this bright & spacious 2 bed, 2 full bath condo, perfectly positioned on the quiet side of the building! Freshly painted & move-in ready, the open-concept kitchen, dining & living areas create a welcoming space for relaxing or entertaining. Step onto the covered balcony and enjoy the peaceful setting year-round. The generous primary suite features a full ensuite with soaker tub & separate shower, while the versatile 2nd bedroom is perfect for guests, a home office or hobby room. Enjoy the convenience of in-suite laundry with 1 year new Washer and Dryer. You’ll love the central location with Uptown, Tillicum Mall & Saanich Plaza all nearby, plus parks & trails just minutes away. Leave the car at home with a bus stop right outside offering easy access to UVic & Downtown. Secure underground parking, storage locker & bike storage included. Pets welcome—see bylaws. A fantastic home in an incredibly convenient location! Call your Realtor today!!
Listed by Royal LePage Coast Capital - Chatterton
 NOTE: MLS® property information is provided under copyright © by the Victoria Real Estate Board. The information is from sources deemed reliable, but should not be relied upon without independent verification. The website must only be used by consumers for the purpose of locating and purchasing real estate.
3D Showcase allows you to walk through the property in 3d
Janine’s entrepreneurial spirit has found her in various businesses from restaurateur to metal artist. With a background in architectural technology her passion for design has continued as her path has merged into a real estate career.. She is family oriented and concerned for the future of the planet, researching green and sustainable solutions and finding healthy homes for clients which is a focus within her business. Her experience as a home stager is a service that is offered to all her clients and she is not afraid of getting her hands dirty as she takes more of a grassroots approach to the tasks at hand. Janine brings an educated perspective on the market as well as an eye for value and opportunity.
 Email listing
 Share to Facebook
 Send using WhatsApp
 Post to X
 Share to Pintrest
 Print
Print
