


Jarisz*
1144 Fort St
Victoria, BC
Canada V8V 3K8



Details
| Address | 7036 Clarkson Pl |
| Area | Sooke |
| Sub Area | Broomhill |
| Postal Code | V9Z 0L4 |
| State/Province | British Columbia |
| Country | Canada |
| Price | $1,225,000 |
| Property Type | Single Family |
| Bedrooms | 5 |
| Bathrooms | 5 |
| Floor Space | 3066 Square Feet |
| Lot Size | 7239.00 Square Feet |
| Waterfront | No |
| Year Built | 2023 |
| Parking | Attached, Driveway, Garage Double |
| Parking Spaces | 4 |
| Taxes | $7,026 |
| Tax Year | 2026 |
| MLS® # | 1048639 |
Tucked into a quiet cul-de-sac within Sooke's Stone Ridge Estates, this custom-built two-storey boasts stunning ocean and Olympic Mountain views and checks every box for growing or multi-generational families. Spanning 3,066 sqft across two levels with 10' ceilings on the main and 9' up top, the home offers 5 bedrooms and 5 bathrooms, including a fully self-contained one-bedroom suite with its own kitchen, living room and 4-piece bath, ideal as a mortgage helper or space for extended family. A double garage, mudroom with pet wash and understairs storage round out the main-floor practicality. Inside, the main level flows from a bright family room through an open kitchen and dining area out to a covered deck and patio, where ocean and Olympic Mountain views set the backdrop, while the suite occupies its own private wing with separate kitchen & living space. Upstairs, the primary bedroom impresses with a walk-through closet, private balcony with ocean and mountain views and a spa-inspired 5-piece ensuite finished in dramatic black-and-white marble with a freestanding soaker tub and rain shower. Three additional bedrooms share two more full bathrooms (one a 3-piece ensuite) and a dedicated upper-floor laundry room keeps day-to-day living simple. Thoughtful touches, walk-in closets, a stylish accent feature wall at the entry, and quartz counters throughout, elevate the finishes beyond the standard new-build. Set within the up-and-coming Stone Ridge Estates, this level, sun-exposed 7,239 sqft lot sits on a quiet street just steps to parks and walking trails, with easy access to Sooke Village amenities, West Coast Road, and the ocean beyond. Whether you're after room to grow, a mortgage-helping suite, or simply a brand-new home with sweeping ocean and Olympic Mountain views in one of the West Shore's most sought-after new communities, 7036 Clarkson Place delivers a rare combination of space, privacy, and location.
Listed by EXP REALTY
 NOTE: MLS® property information is provided under copyright © by the Victoria Real Estate Board. The information is from sources deemed reliable, but should not be relied upon without independent verification. The website must only be used by consumers for the purpose of locating and purchasing real estate.
Location

About
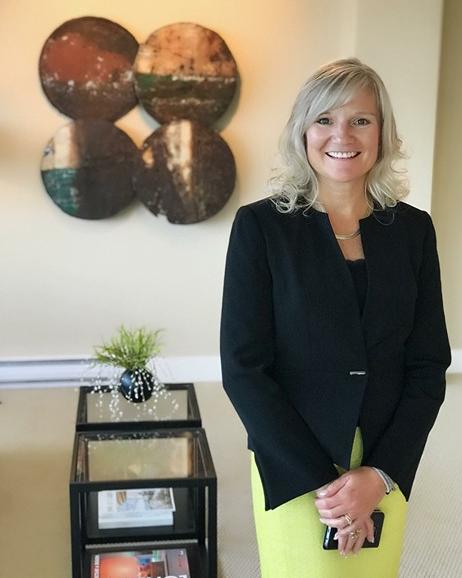
Born and raised in Victoria, BC, I am fortunate to have a large network of friends and family which includes my husband of 25 years, Bo, our daughter, Tasha, who attends the University of Victoria and our 4 year old Chihuahua Roxy! I'm happiest when I'm busy working and when enjoying my other passions: golf, skiing, volleyball and travelling. Living in Brentwood Bay provides the perfect backdrop for a west coast lifestyle in a community setting which is important to me. My commitment to community includes Chairing the Construction Division of the United Way of Greater Victoria where I have been part of a large team who are improving the lives of everyday Victorians and truly making a difference.
My interest in real estate started over 25 years ago when I became a Legal Assistant for many of Victoria's busiest law firms with a primary focus on real estate conveyancing. I honed my mediation, negotiation and customer service skills when I expanded into family law and personal injury claims. These acquired skills and experience connected me with Mohan Jawl, of Jawl Developments, a lawyer, real estate developer and principal of the locally-owned, family business. Starting in 1994, my role as Executive Assistant eventually lead to Real Estate Sales Manager and I was an integral part of assisting to develop the real estate portfolio including Sayward Hill, Mattick's Green/Wood at Cordova Bay Golf Course and the Selkirk Waterfront Community. From inception to completion, my roles were vast and included planning, rezoning, design drawings, project management, trade supervision, sales negotiation, contract under-writing, transaction supervision, deficiency review and final completion/move-in orientation. Handing keys to owners that I had worked with sometimes over 2 years to build their dream home was the best job satisfaction and reward I could ask for.
My commitment to superior customer service and attention to detail ensures my clients are receiving the highest levels of professionalism, exceptional service and exceeding their expectations every day. Real estate is my passion; people are my priority!
 Email listing
 Share to Facebook
 Send using WhatsApp
 Post to X
 Share to Pintrest
 Print
