
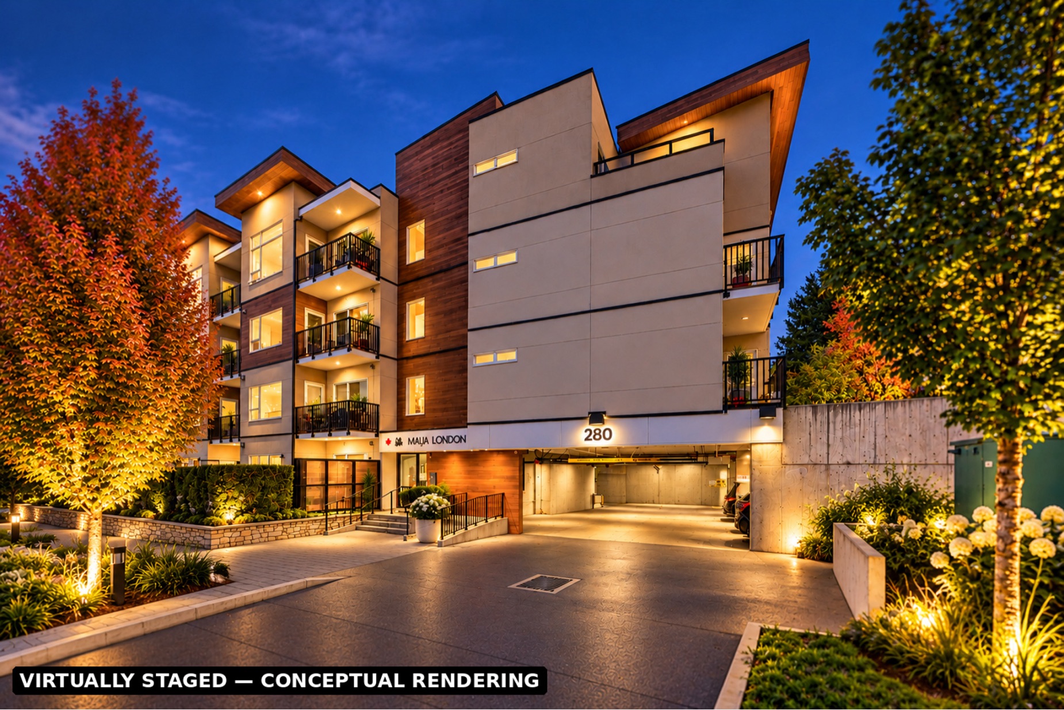
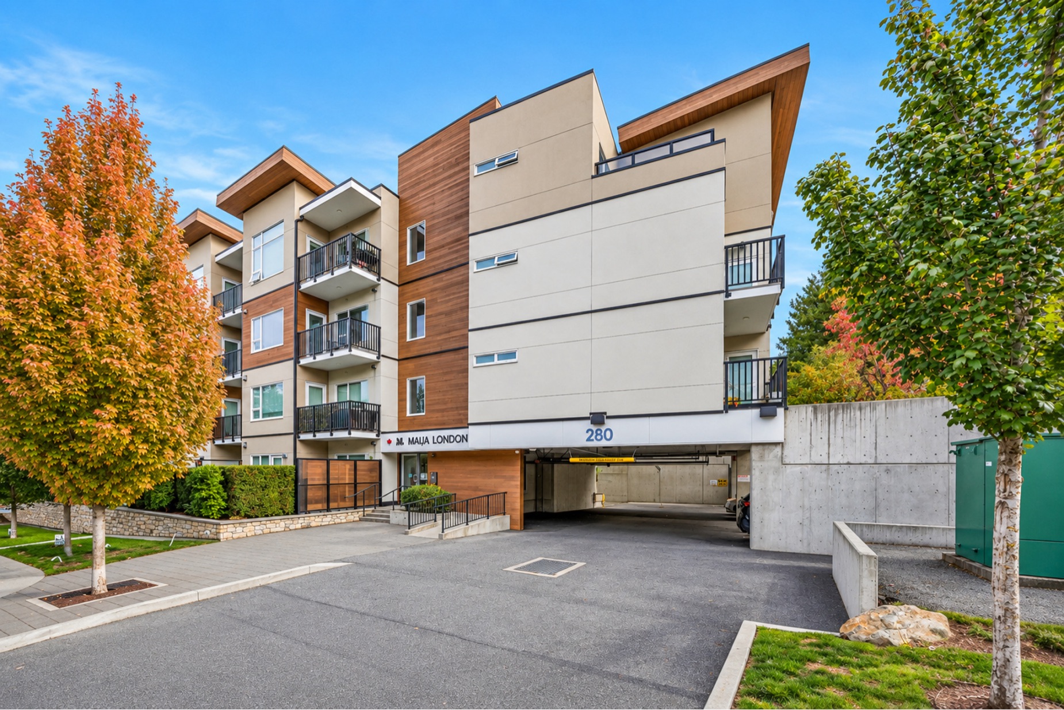
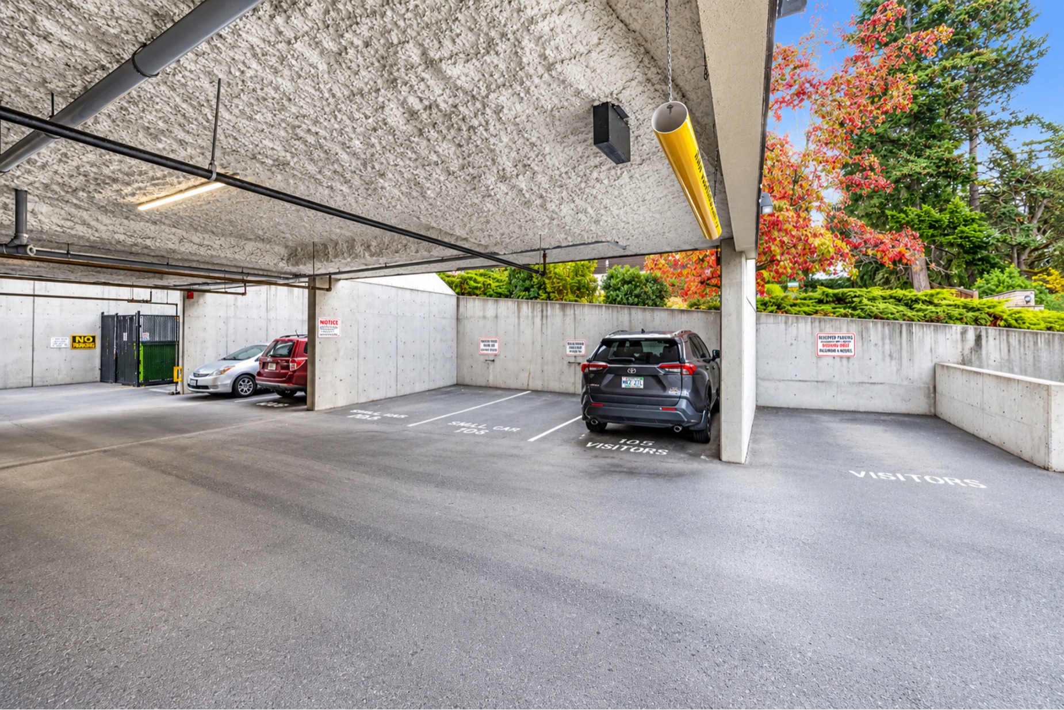
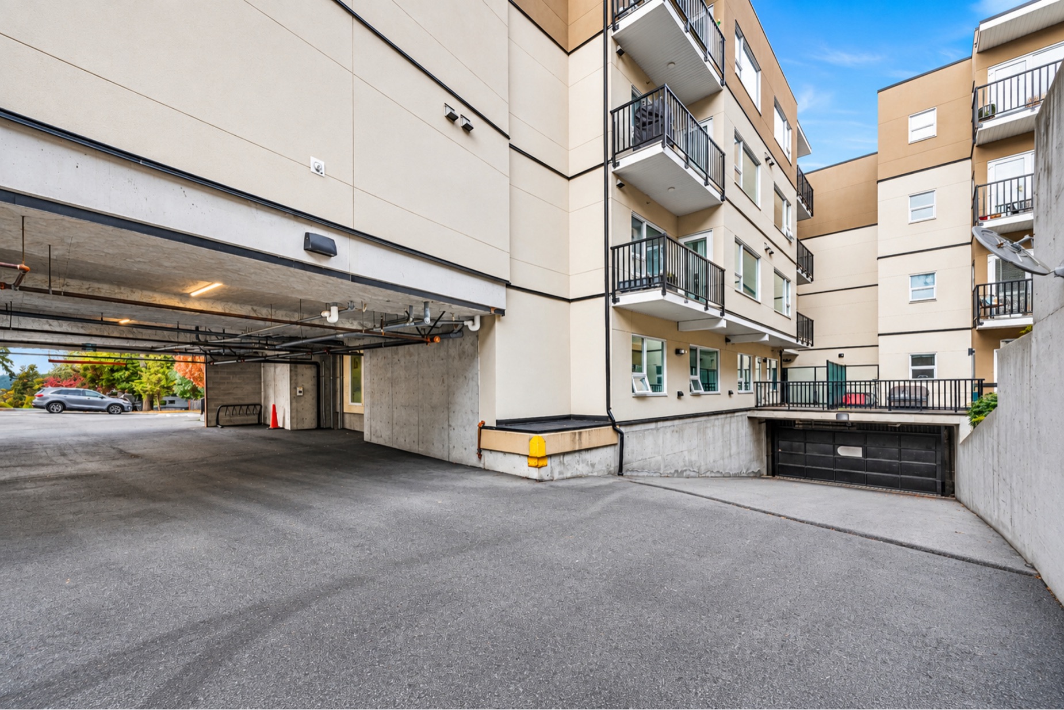













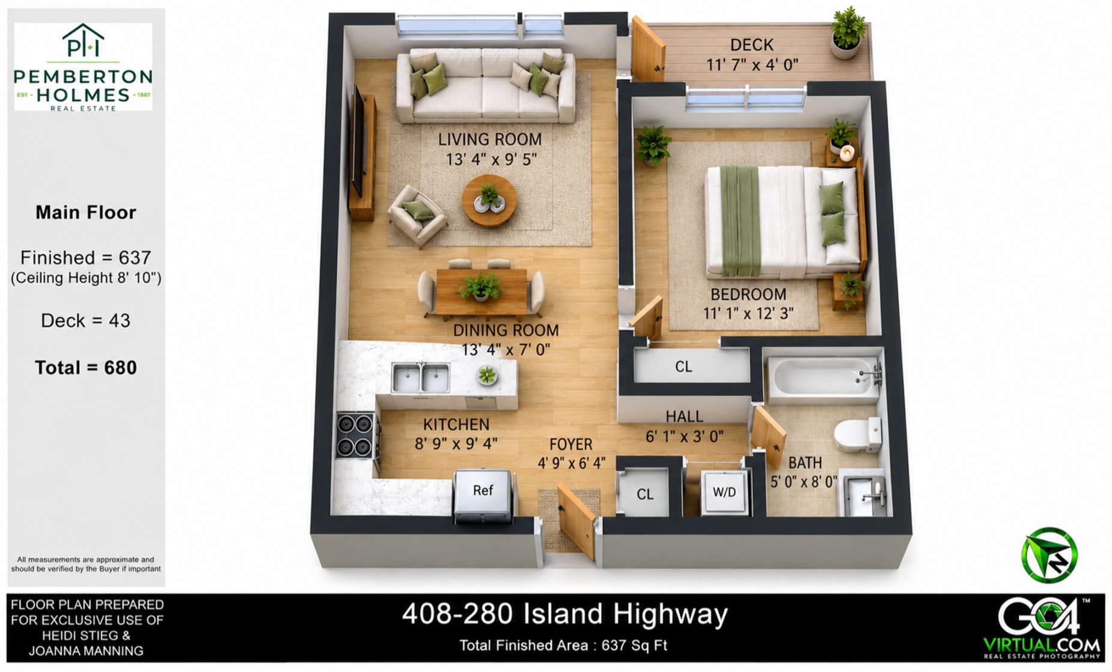

3D Showcase allows you to walk through the property in 3d
View 3D Showcase

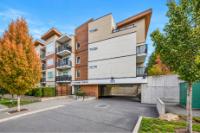





































| Address | 408 280 Island Hwy |
| Area | View Royal |
| Sub Area | View Royal |
| Postal Code | V9B 1G5 |
| State/Province | British Columbia |
| Country | Canada |
| Price | $433,000 |
| Property Type | Apartment Unit |
| Bedrooms | 1 |
| Bathrooms | 1 |
| Floor Space | 637 Square Feet |
| Lot Size | 637.00 Square Feet |
| Waterfront | No |
| Year Built | 2019 |
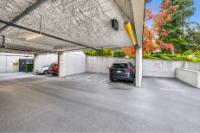
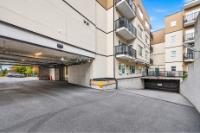
| Parking | Guest, On Street, Underground |
| Parking Spaces | 1 |
| Taxes | $1,849 |
| Tax Year | 2026 |
| MLS® # | 1050990 |
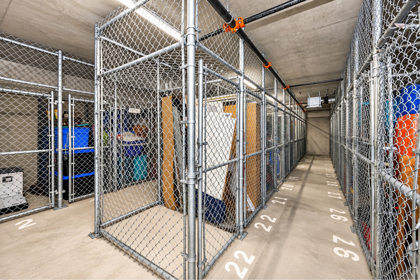
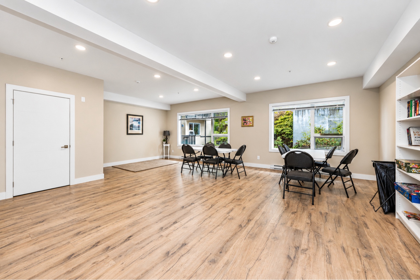
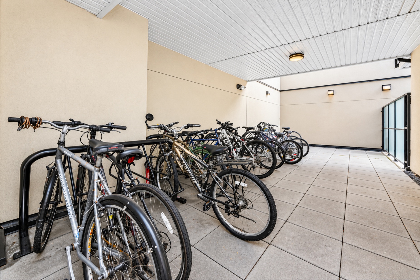
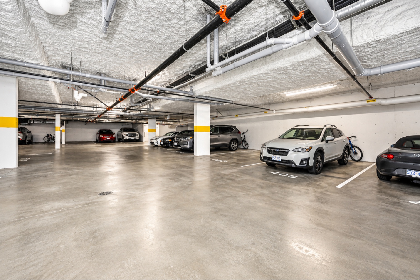
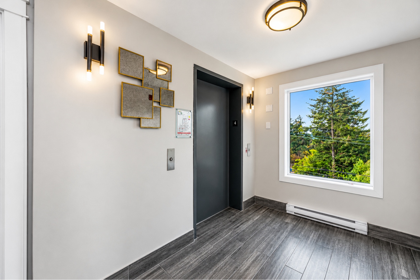
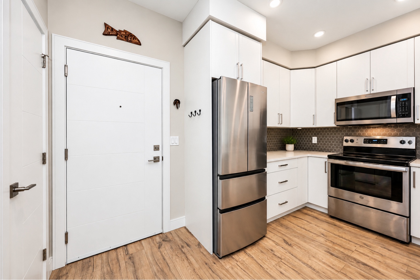
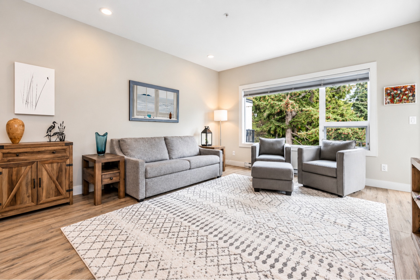
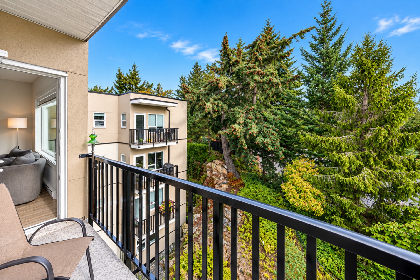
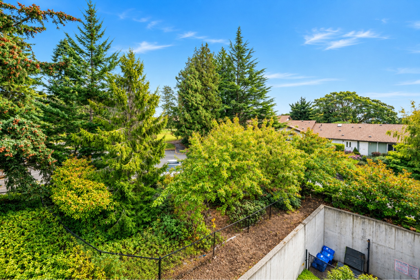
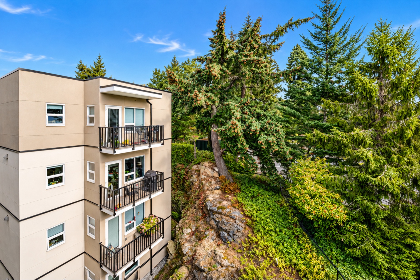
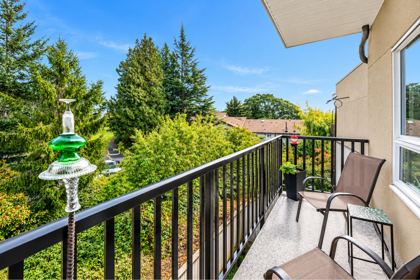
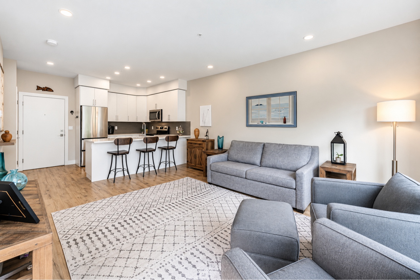
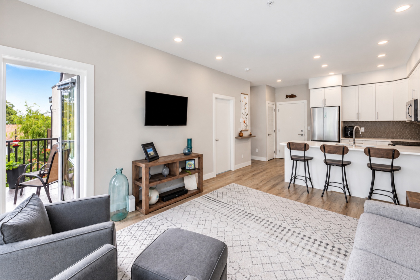
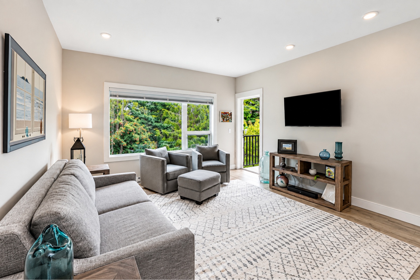
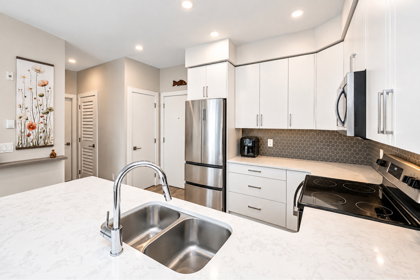
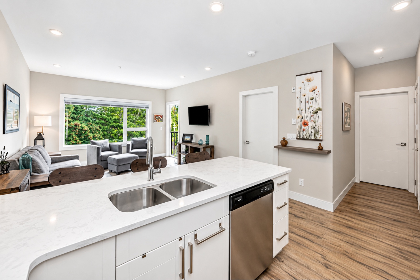
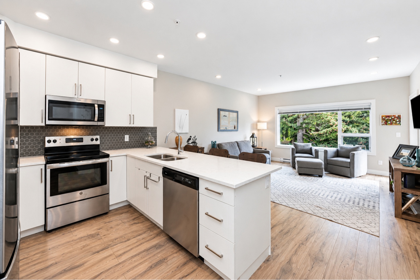
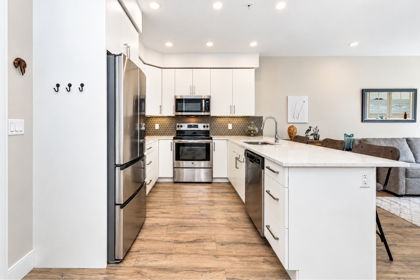
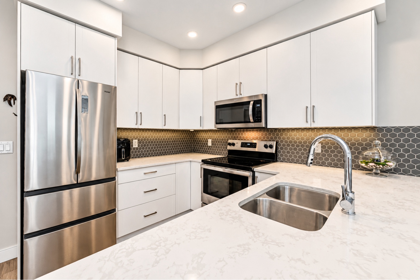
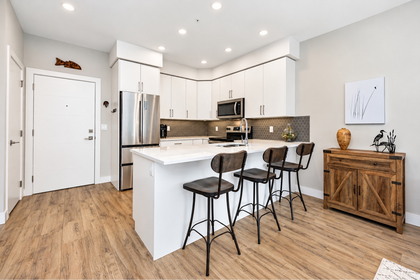
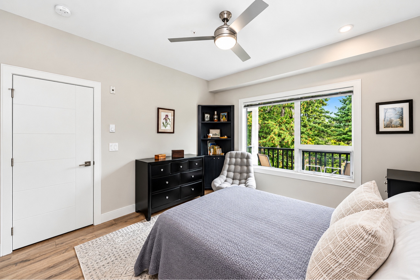
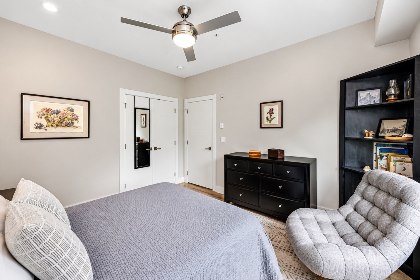
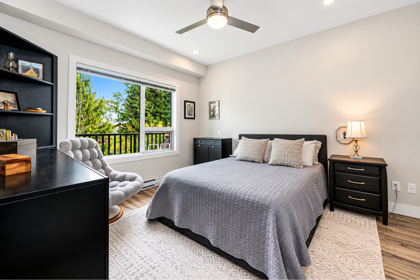
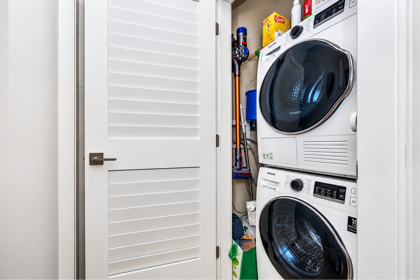
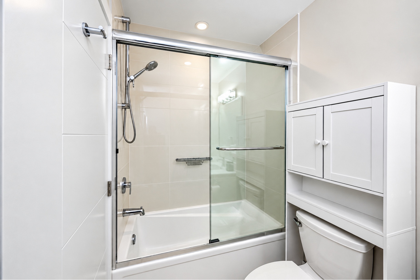
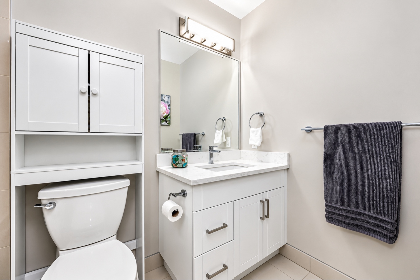
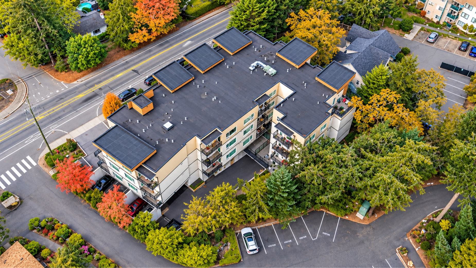
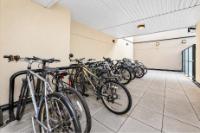
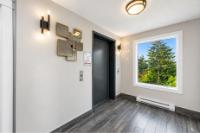
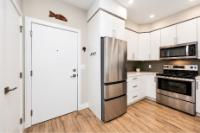
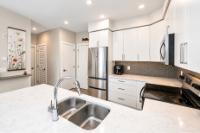
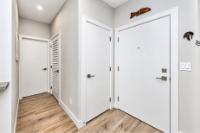
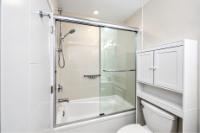
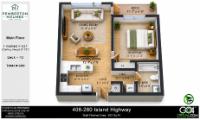
Top floor, at the back and looking into the trees, #408 has no one above you and the traffic out of earshot. Built in 2019, this 1 bed, 1 bath condo still carries the balance of its new home warranty. Almost 9 ft ceilings and west facing windows fill the open living and dining area with soft light, and the balcony is where mornings start with coffee and summer evenings bring BBQ nights with birdsong. The kitchen has quartz counters, a hex tile backsplash, full height white cabinetry, stainless appliances and an eating bar. The bedroom shares the treed outlook and has a ceiling fan, the bathroom has a deep soaker tub with glass doors, and in-suite laundry has a heat pump dryer. Secure underground parking, a locked storage locker, bike storage and a resident activity room are included. Pets welcome, no age or rental restrictions. Walk to the E&N Rail Trail, a dog park, pubs, schools and transit, with Thetis Lake and Victoria General Hospital minutes away in central View Royal.
Listed by Pemberton Holmes - Westshore
 NOTE: MLS® property information is provided under copyright © by the Victoria Real Estate Board. The information is from sources deemed reliable, but should not be relied upon without independent verification. The website must only be used by consumers for the purpose of locating and purchasing real estate.
3D Showcase allows you to walk through the property in 3d
 Email listing
 Share to Facebook
 Send using WhatsApp
 Post to X
 Share to Pintrest
 Print
