


3D Showcase allows you to walk through the property in 3d
View 3D Showcase









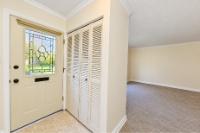
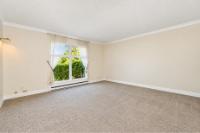
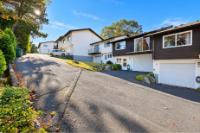
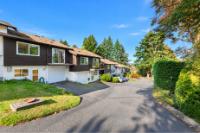
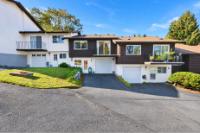


| Address | 2 278 Island Hwy |
| Area | View Royal |
| Sub Area | View Royal |
| Postal Code | V9B 1G5 |
| State/Province | British Columbia |
| Country | Canada |
| Price | $525,000 |
| Property Type | Apartment Unit |
| Bedrooms | 1 |
| Bathrooms | 1 |
| Floor Space | 678 Square Feet |
| Lot Size | 678.00 Square Feet |
| Waterfront | No |
| Year Built | 1971 |
| Parking | Driveway, Guest, Open |
| Parking Spaces | 1 |
| Taxes | $1,589 |
| Tax Year | 2026 |
| MLS® # | 1051578 |
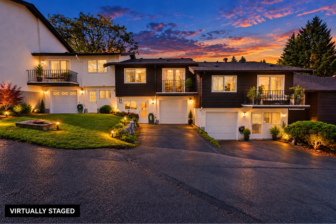
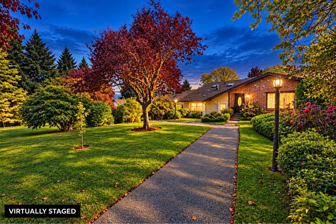
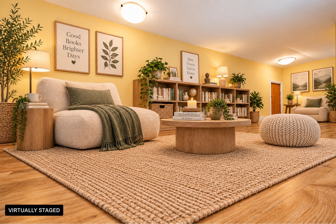
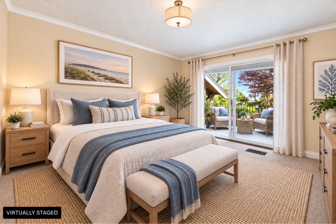
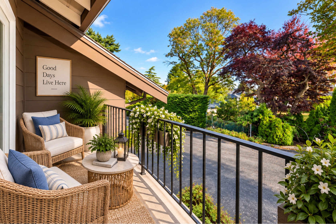
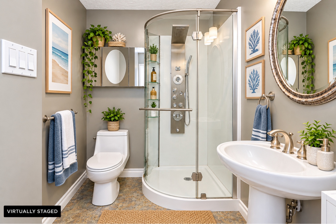
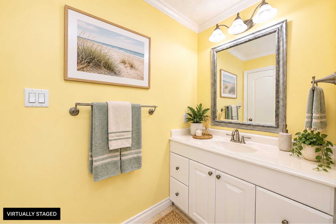
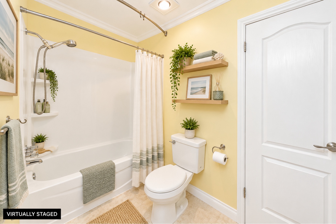
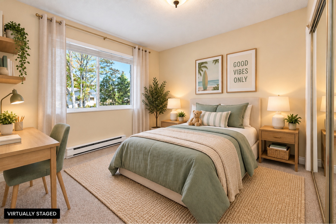
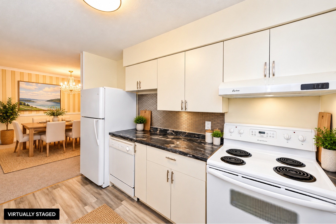
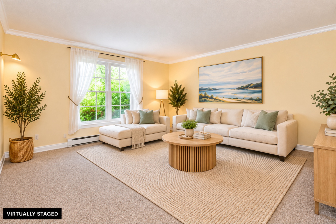
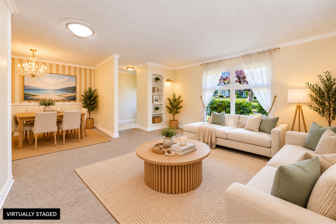
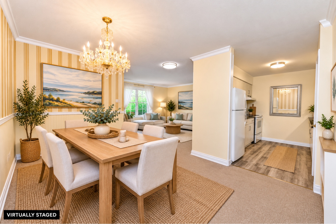
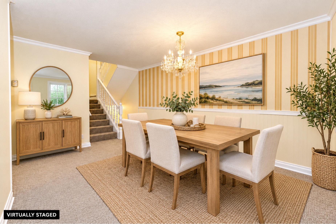
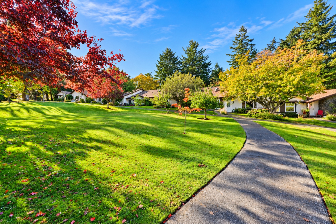
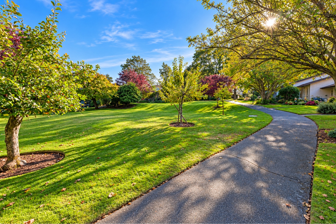
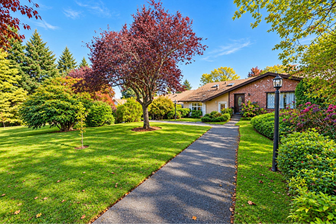
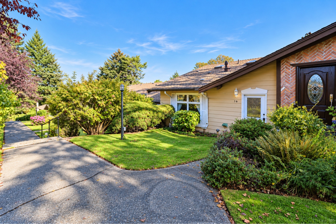
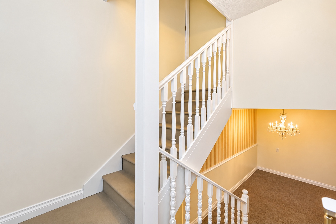
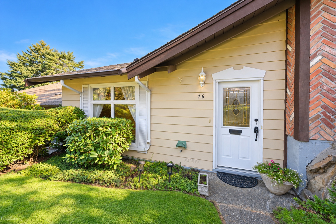
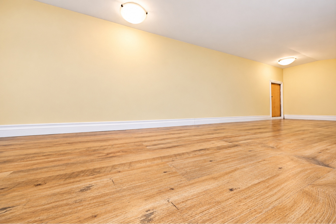
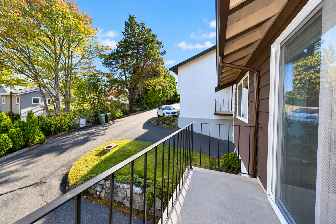
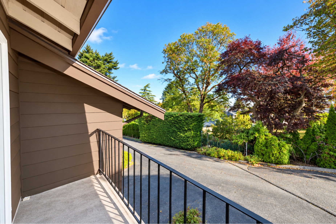
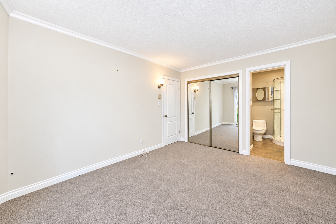
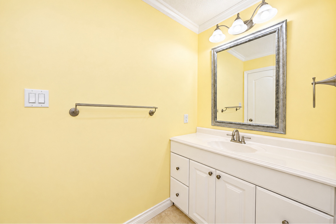
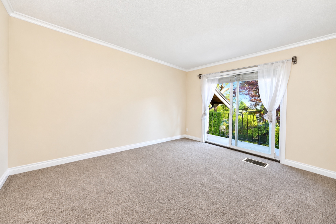
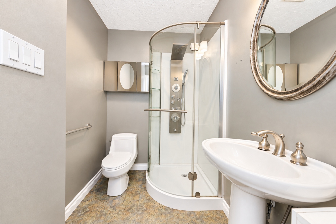
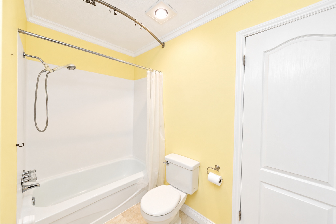
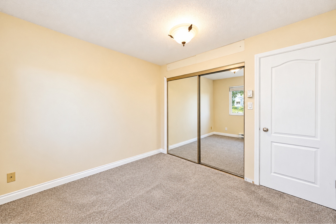
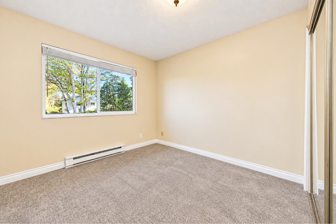
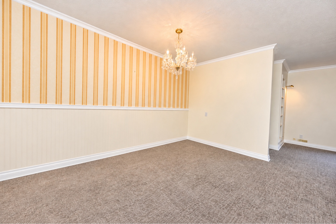
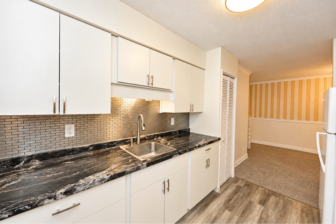
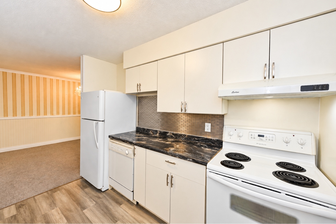
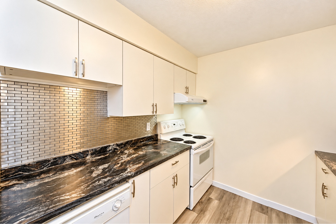
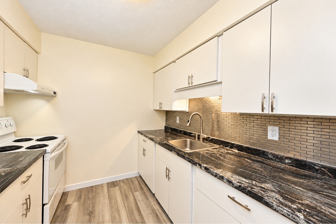
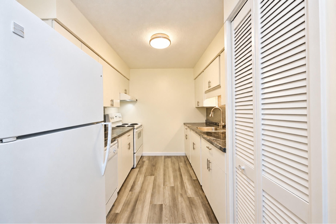
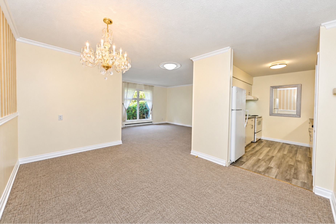
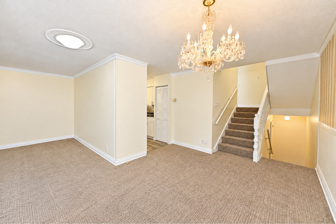
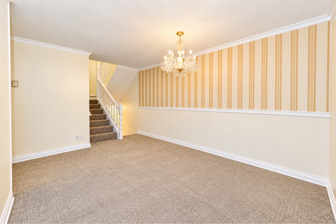
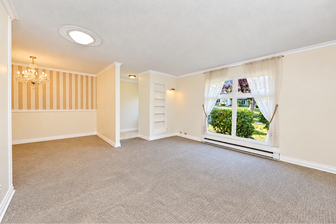
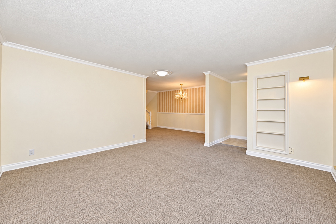
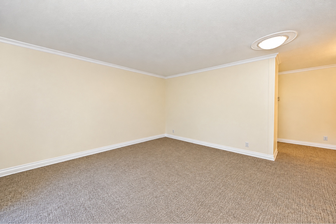
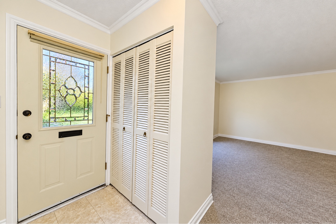
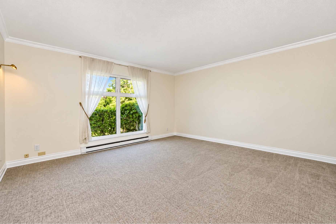
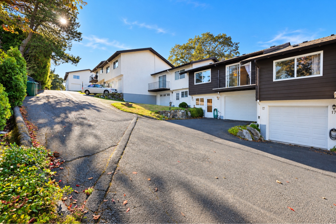
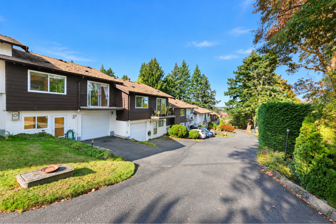
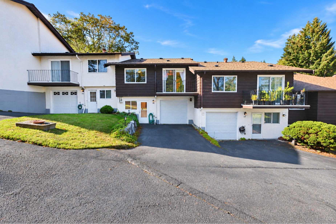
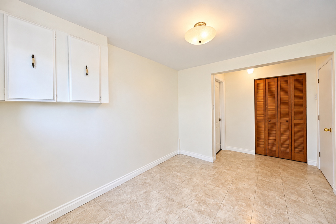
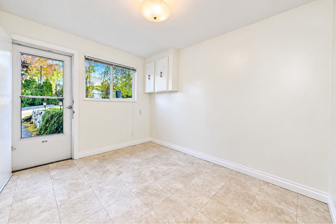
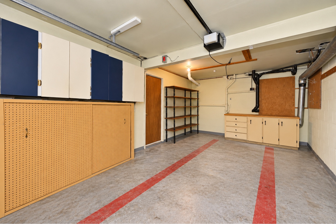
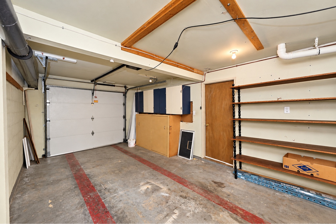
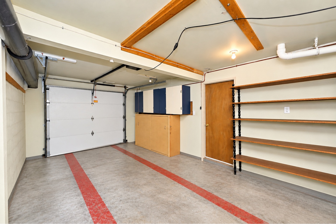
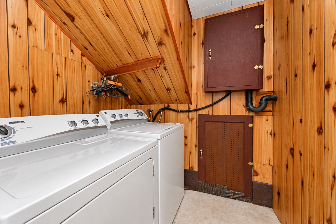
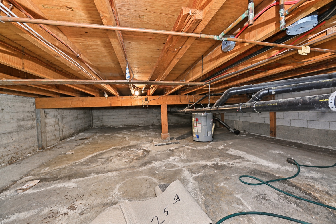
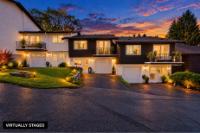
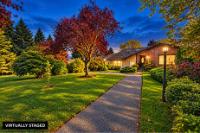
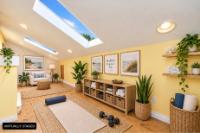
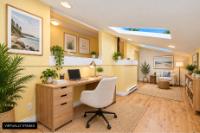
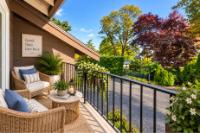
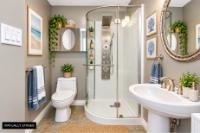
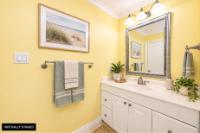
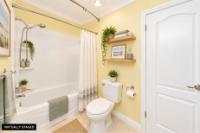
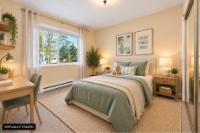
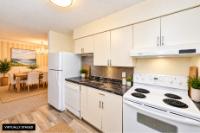
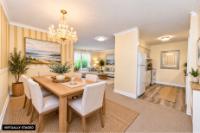
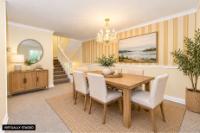
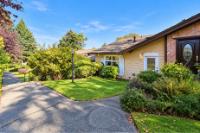
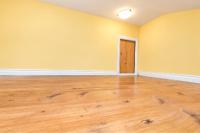
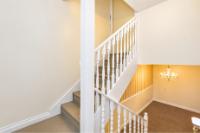
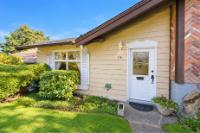
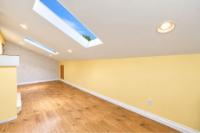
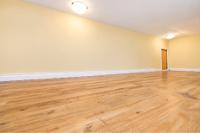
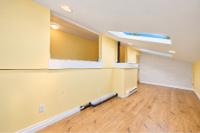
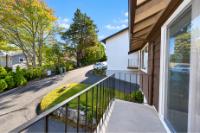
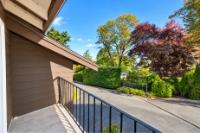
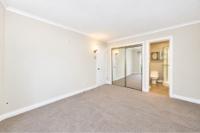
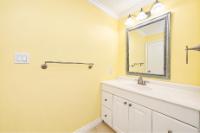
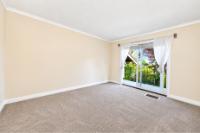
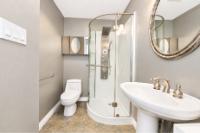
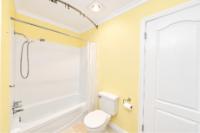
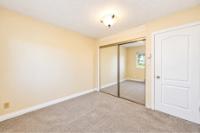
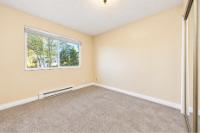
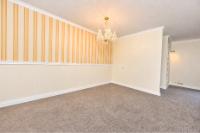
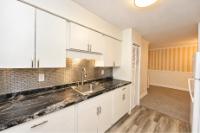
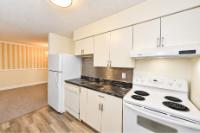
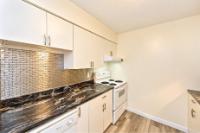
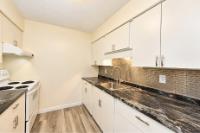
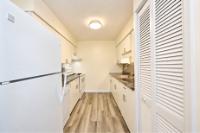
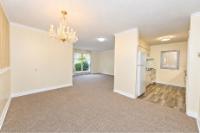
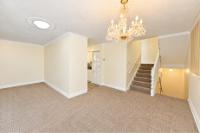
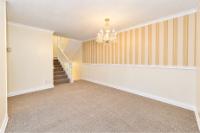
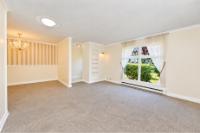
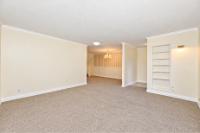
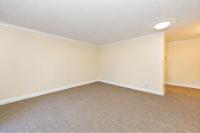
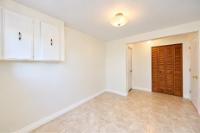
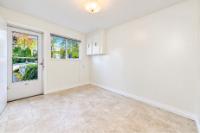
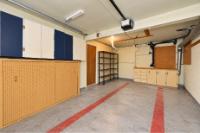
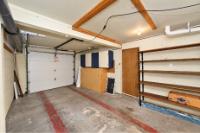
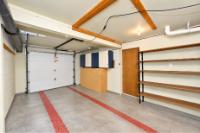
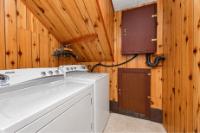
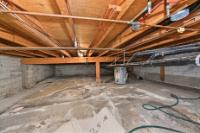
Picture everything you need on one level, from your own front door to a private patio right off the living room. This 1 bed, 1 bath end unit rancher townhouse sits in Village Grove, surrounded by mature trees, lawns and garden walkways. The living room is bright, with a sliding door out to the patio, which is screened with lattice for privacy. The kitchen has a stainless fridge and range, a tile backsplash and plenty of cabinets, and it opens to a separate dining room. The bedroom has a full wall of built-in closets and a window looking out to greenery, and the 4 piece bathroom has a tub and shower, with stacked laundry tucked into a closet. There are no stairs to climb, the layout is wheelchair friendly, and a crawl space and separate storage hold the extras, with a parking space close to your door. Cats welcome. The Tree House common room is there for get-togethers, and Victoria General Hospital, Eagle Creek Village, beaches and the Galloping Goose Trail are all close by.
Listed by Pemberton Holmes - Westshore
 NOTE: MLS® property information is provided under copyright © by the Victoria Real Estate Board. The information is from sources deemed reliable, but should not be relied upon without independent verification. The website must only be used by consumers for the purpose of locating and purchasing real estate.
3D Showcase allows you to walk through the property in 3d
 Email listing
 Share to Facebook
 Send using WhatsApp
 Post to X
 Share to Pintrest
 Print
