


3D Showcase allows you to walk through the property in 3d
View 3D Showcase



| Address | 1 126 Hallowell Rd |
| Area | View Royal |
| Sub Area | Glentana |
| Postal Code | V9A 7K2 |
| State/Province | British Columbia |
| Country | Canada |
| Price | $950,000 |
| Property Type | Townhouse |
| Bedrooms | 3 |
| Bathrooms | 2 |
| Floor Space | 1460 Square Feet |
| Lot Size | 1811.56 Square Feet |
| Waterfront | No |
| Year Built | 1999 |
| Parking | Driveway, Garage Double, Guest |
| Parking Spaces | 2 |
| Taxes | $3,913 |
| Tax Year | 2026 |
| MLS® # | 1051452 |
Downsizing shouldn’t mean downsizing your lifestyle - or your dog! Tucked into a quiet View Royal enclave, this beautifully updated end-unit rancher offers over 1,400sqft of easy one-level living, three bedrooms, two full bathrooms with double garage & driveway parking. A genuinely pet-friendly strata - bring up to two, cats or dogs of any size are welcome. Inside, vaulted ceilings, large windows & abundant natural light create an airy, inviting feel, while wide-plank engineered oak hardwood flooring adds warmth throughout. The spacious living room centres around a cozy gas fireplace for cool fall evenings & flows naturally into the dining area & beautifully renovated chef-inspired kitchen with quartz countertops, generous prep & storage space & quality stainless steel appliances. Sliding glass doors extend the living space to a beautifully landscaped private patio with a gas BBQ hookup. Putter in the garden to make it your own or leave it all to the strata gardeners. The generous primary bedroom features double closets & a three-piece ensuite, while two additional bedrooms offer flexibility for family, guests or a home office. One includes a hideaway cabinet bed for effortless guest accommodation. Custom closet systems & incredible storage throughout ensure everything has its place, while a separate laundry room connects to the double attached garage with additional guest parking in the driveway. From the nearby walking/bike trail, wander to Portage Park, the Four Mile Pub, or head toward Thetis Cove for fresh ocean air. Also a short walk away is Admirals Walk shopping centre with a major supermarket, shops, services, restaurants and a transit stop. With a new roof & a fiscally responsible strata, this move-in-ready home offers space, convenience & peace of mind for years to come. Ideal for down-sizers or families looking for the ease of single-level living without sacrificing space, this is a rare View Royal find that might be exactly what you’ve been waiting for!
Listed by Royal LePage Coast Capital - Chatterton
 NOTE: MLS® property information is provided under copyright © by the Victoria Real Estate Board. The information is from sources deemed reliable, but should not be relied upon without independent verification. The website must only be used by consumers for the purpose of locating and purchasing real estate.
3D Showcase allows you to walk through the property in 3d
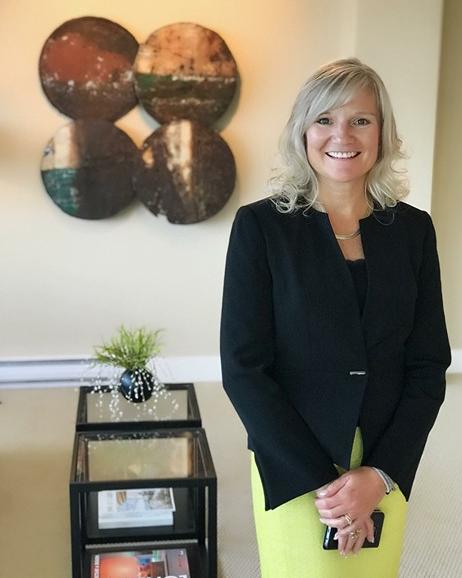
Born and raised in Victoria, BC, I am fortunate to have a large network of friends and family which includes my husband of 25 years, Bo, our daughter, Tasha, who attends the University of Victoria and our 4 year old Chihuahua Roxy! I'm happiest when I'm busy working and when enjoying my other passions: golf, skiing, volleyball and travelling. Living in Brentwood Bay provides the perfect backdrop for a west coast lifestyle in a community setting which is important to me. My commitment to community includes Chairing the Construction Division of the United Way of Greater Victoria where I have been part of a large team who are improving the lives of everyday Victorians and truly making a difference.
My interest in real estate started over 25 years ago when I became a Legal Assistant for many of Victoria's busiest law firms with a primary focus on real estate conveyancing. I honed my mediation, negotiation and customer service skills when I expanded into family law and personal injury claims. These acquired skills and experience connected me with Mohan Jawl, of Jawl Developments, a lawyer, real estate developer and principal of the locally-owned, family business. Starting in 1994, my role as Executive Assistant eventually lead to Real Estate Sales Manager and I was an integral part of assisting to develop the real estate portfolio including Sayward Hill, Mattick's Green/Wood at Cordova Bay Golf Course and the Selkirk Waterfront Community. From inception to completion, my roles were vast and included planning, rezoning, design drawings, project management, trade supervision, sales negotiation, contract under-writing, transaction supervision, deficiency review and final completion/move-in orientation. Handing keys to owners that I had worked with sometimes over 2 years to build their dream home was the best job satisfaction and reward I could ask for.
My commitment to superior customer service and attention to detail ensures my clients are receiving the highest levels of professionalism, exceptional service and exceeding their expectations every day. Real estate is my passion; people are my priority!
 Email listing
 Share to Facebook
 Send using WhatsApp
 Post to X
 Share to Pintrest
 Print
